
When people think about commercial interior design, they often think about colours, materials, furniture and how a space looks and feels.
But commercial design is about much more than aesthetics.
As a commercial interior designer, I believe a successful space needs to serve a business purpose, strengthen the brand, support the people using it and create the right experience for customers and clients.
That is why I ask my clients questions that go well beyond their preferred colours or finishes.
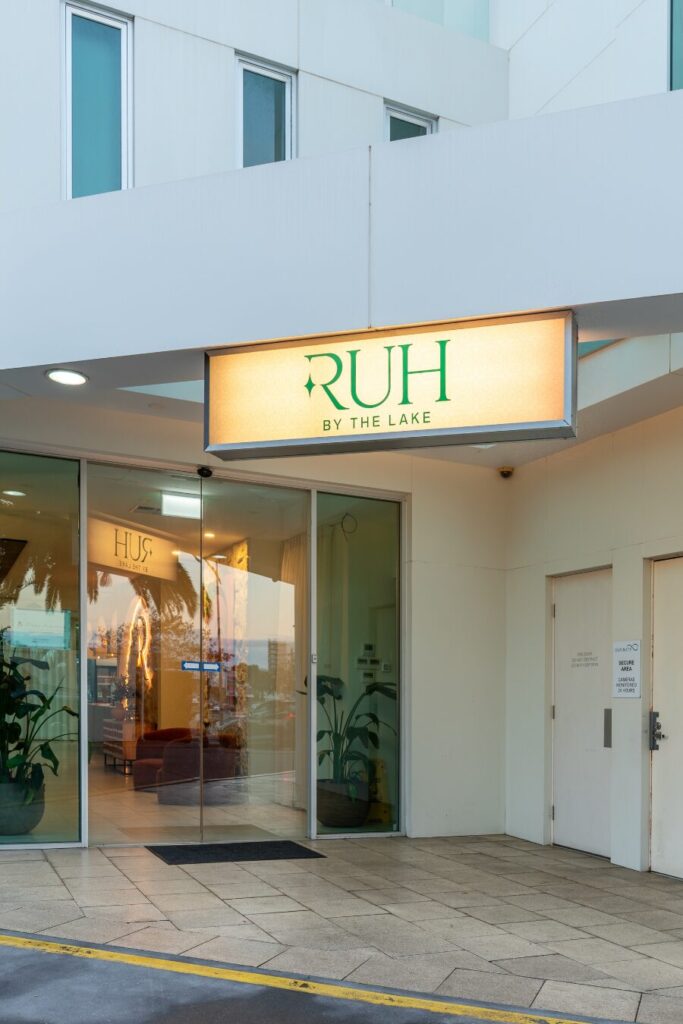
Understanding the Business First
Before developing a design concept, I want to understand the business behind the space.
Some of the questions I ask include:
– What is your business name?
– What does your business offer?
– What are your brand colours?
– Do you already have a website or established visual identity?
– How many staff will be working in the space?
– How many customers or clients do you expect during peak hours?
– How will the space need to function during busy periods?
– What are your plans for the future?
– Do you expect to add new services, functions or more seating as the business grows?
If the business already has a website, I can also take inspiration from its existing visual identity. For example, I may pull colours from the website and carefully introduce them into the interior through materials, furniture, artwork or other design elements.
This creates a stronger connection between the digital brand and the physical experience.
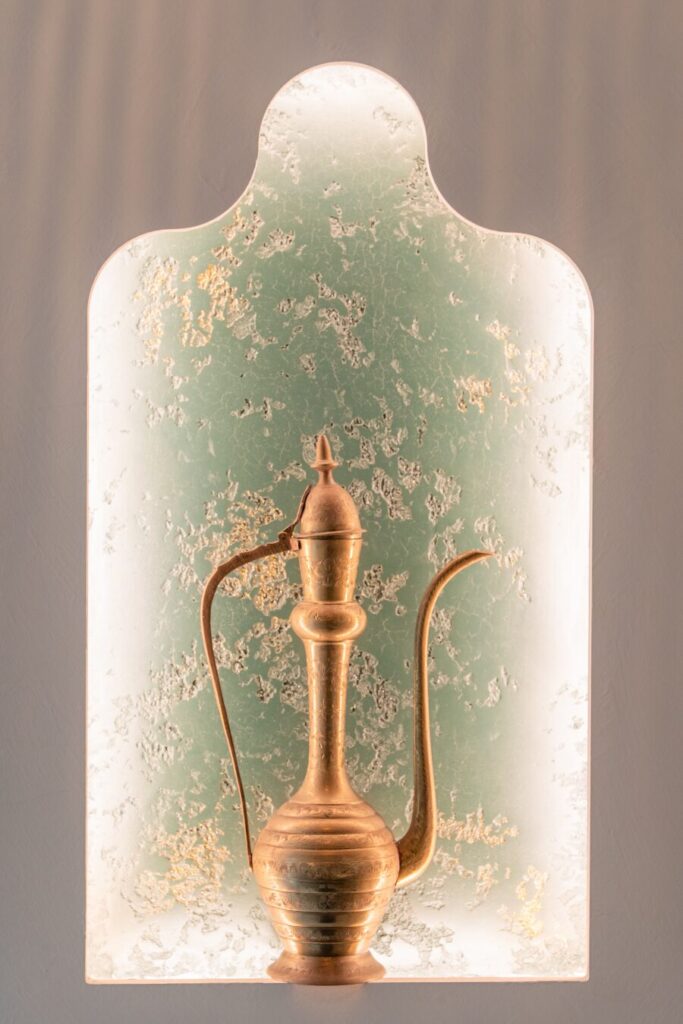
Designing for the Way a Business Actually Works
A commercial space needs to work efficiently every day — not just look impressive on opening day.
This means considering details such as:
– Customer and staff flow
– Seating capacity
– Storage requirements
– Staff working areas
– Accessibility and wheelchair access
– Lighting and acoustics
– Operational requirements
– Fire and safety considerations
– The relationship between front-of-house and back-of-house areas
For hospitality projects in particular, the customer experience is only one part of the equation. Behind a beautiful dining space are staff, deliveries, preparation, storage and many operational details that need to work together.
A beautiful space that does not function efficiently can quickly become difficult to operate.
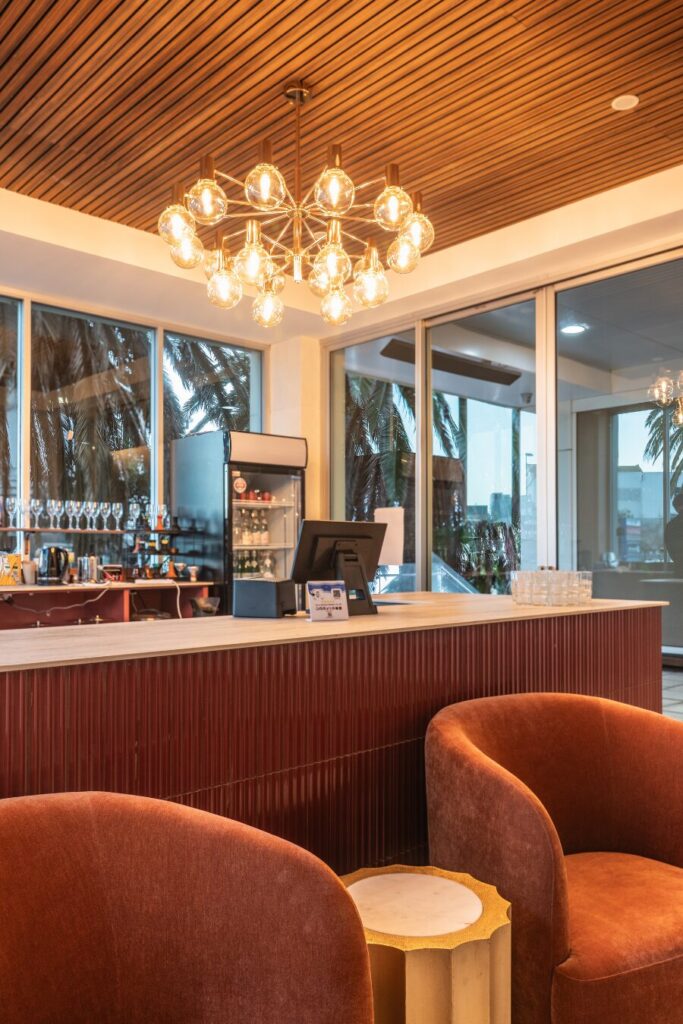
Planning for the Future
I also like to think beyond the immediate requirements of a business.
A business may start with a particular service or layout, but what happens when it grows?
Could the space accommodate:
-Additional seating?
– A new service or function?
– More staff?
– Increased storage?
– Changes to the customer journey?
Thinking about these possibilities early can help prevent expensive changes later.
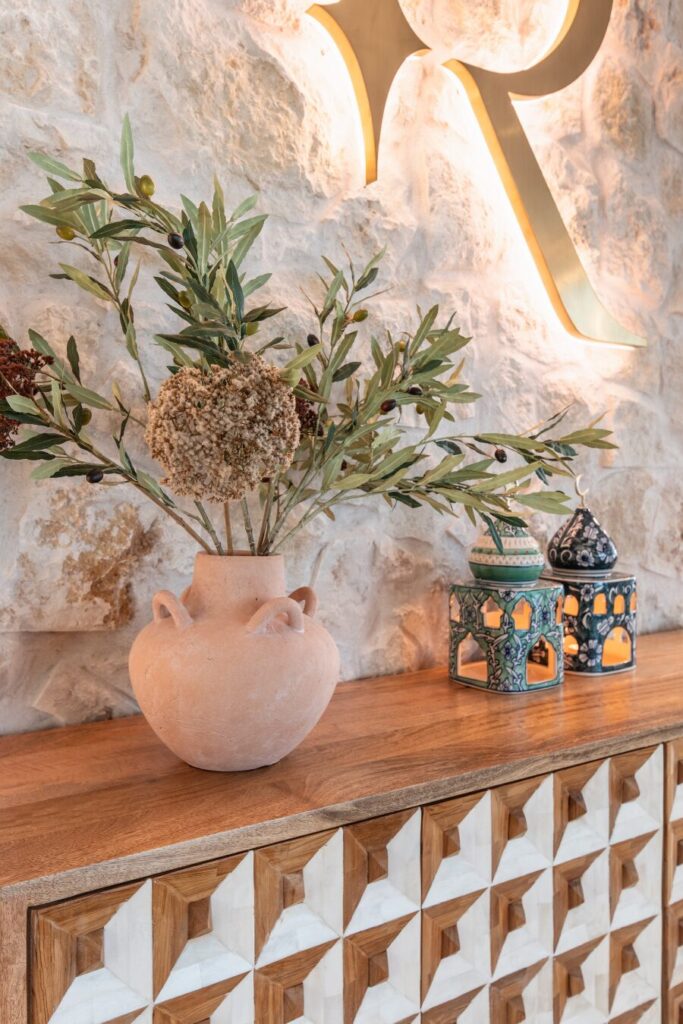
Design That Respects Culture
Understanding the client, their customers and their culture is another important part of commercial design.
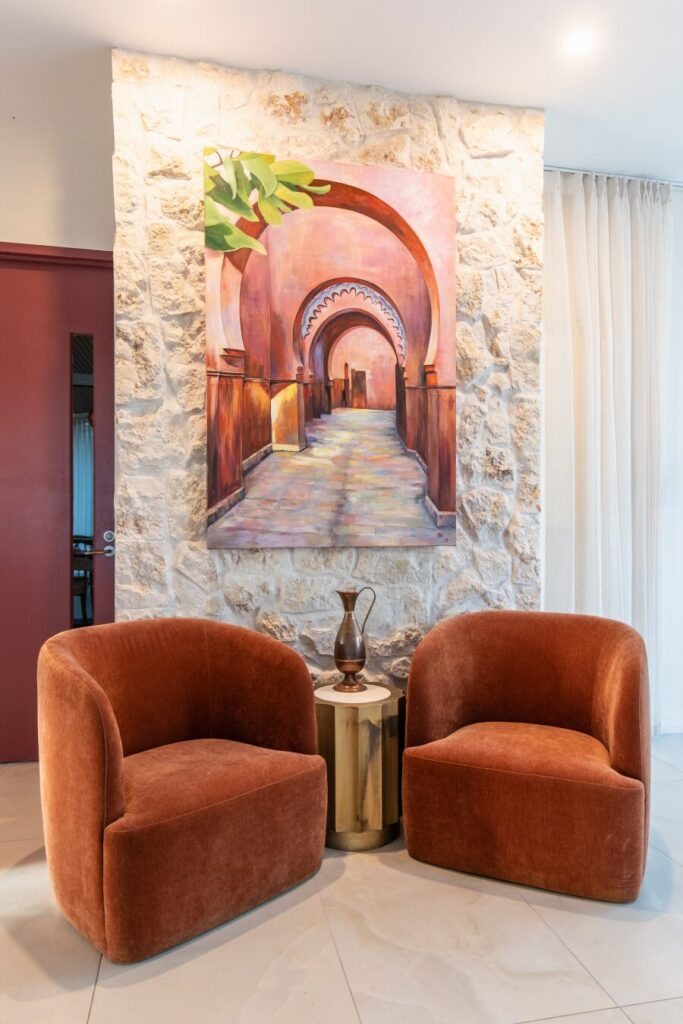
For one of my recent Middle Eastern restaurant projects, I learned that the client preferred artwork and imagery without people depicted in the artwork.
Rather than treating this as a small decorative detail, I incorporated it into the design process.
When working with the commissioned artist, I specifically asked her to remove people from the reference image I provided.
It is a simple example, but these details matter.
Commercial design should feel authentic to the business, its owners, its customers and the culture it represents.
Your Brand Should Be Felt in the Space
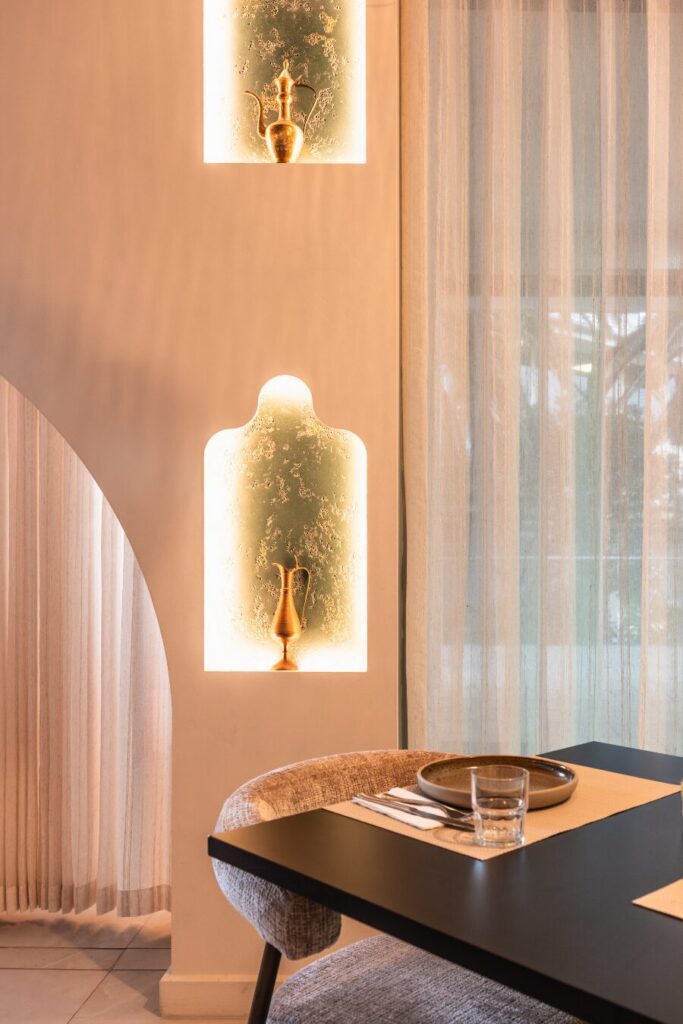
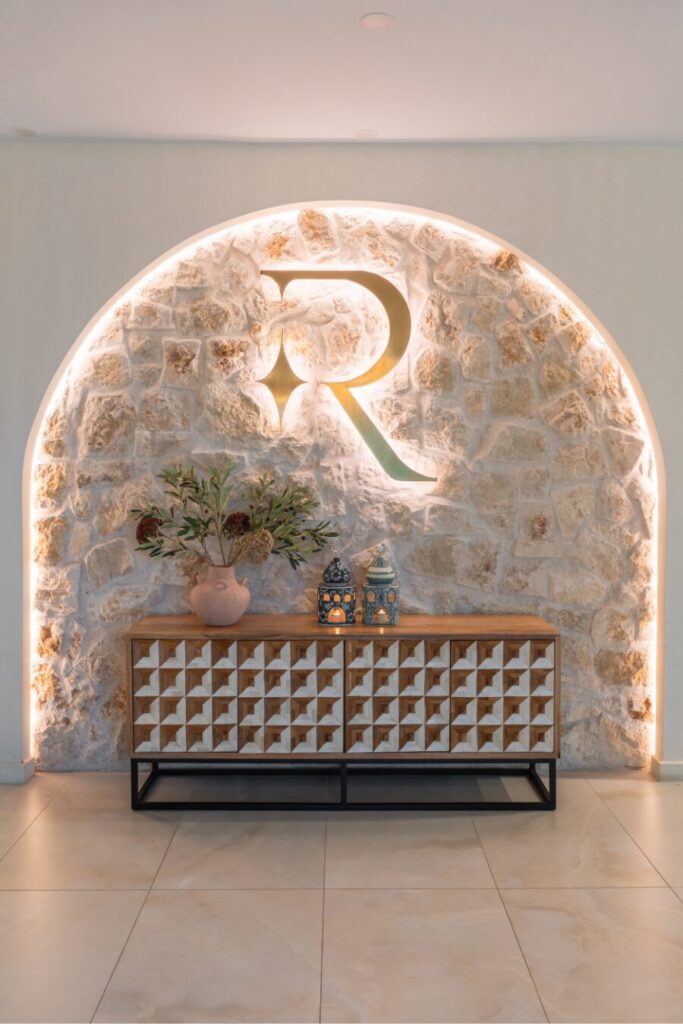
A commercial interior is a physical expression of a brand.
The colours, materials, lighting, furniture, artwork, layout and overall atmosphere should work together to communicate what the business stands for.
A restaurant, salon, office or retail space should not simply look beautiful. It should feel like that particular business.
The goal is to create an environment where customers immediately recognise the character of the brand and have an experience they want to remember.
Time Is Part of the Design
Commercial projects also come with something residential projects often have less of: time pressure.
There is usually a target opening date, and every delay can have a direct impact on the business.
That means the design needs to consider not only the final appearance, but also:
-Design and documentation timelines
– Approvals
– Procurement and lead times
– Construction
– Coordination with contractors and consultants
– The client’s intended opening date
Landlord requirements and restrictions also need to be considered when working within a leased commercial property. These can influence what can be changed, where services can be located and what approvals may be required.
Understanding these constraints early helps avoid costly surprises later.
Good Commercial Design Balances Creativity and Business
This is what makes commercial interior design so interesting to me.
It requires creativity, but it also requires strategy.
It is about understanding the business, translating the brand into the physical environment, anticipating how people will use the space, respecting practical and cultural requirements, and creating an environment that supports the client’s long-term goals.
Good commercial design is not simply about making a space look beautiful. It is about making the space work beautifully for the business.